The Master Bedroom Layout Rule of 3 Formula for Better Flow
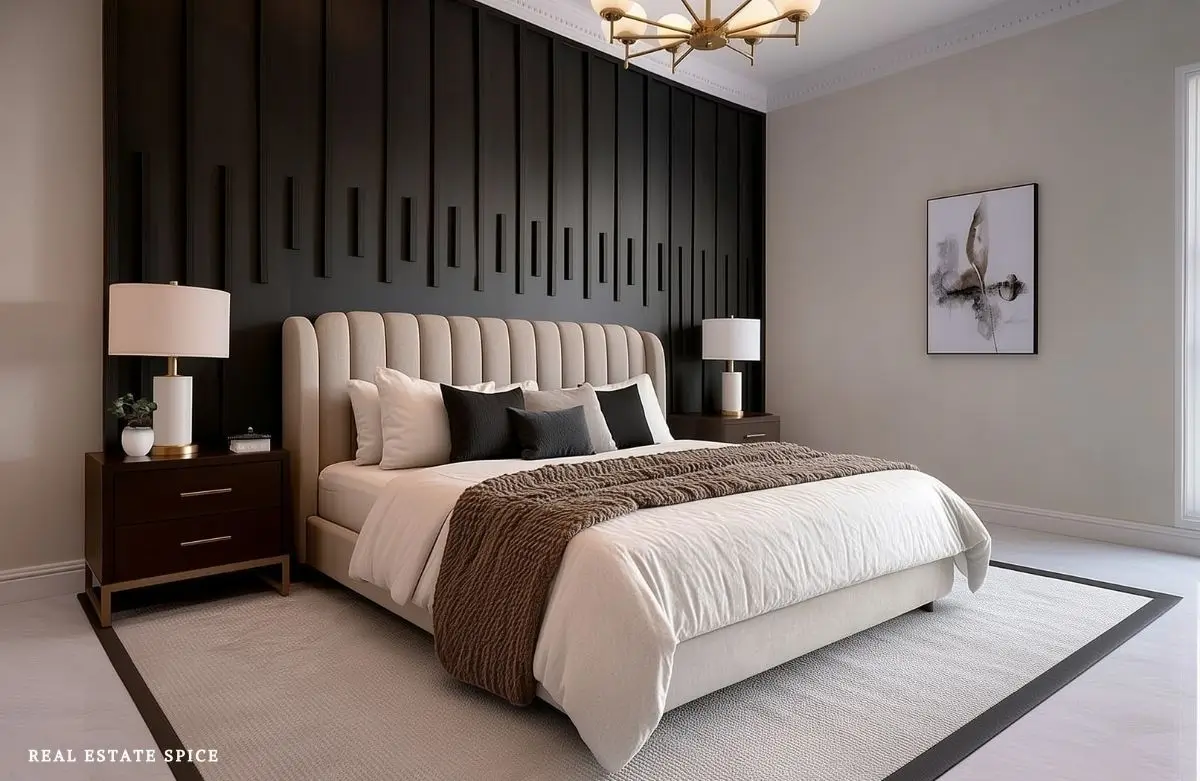
Your master bedroom can be generously sized, filled with perfectly good furniture, and still send you on the strangest little detours all day long.
You squeeze around the bed just to reach the bathroom.
You walk from the closet to the mirror, back to the dresser, and across the room again because, naturally, the shoes are somewhere else.
Be sure to check out 50 Master Bedroom Ideas and Master Bedroom Wall Decor Ideas This Year...
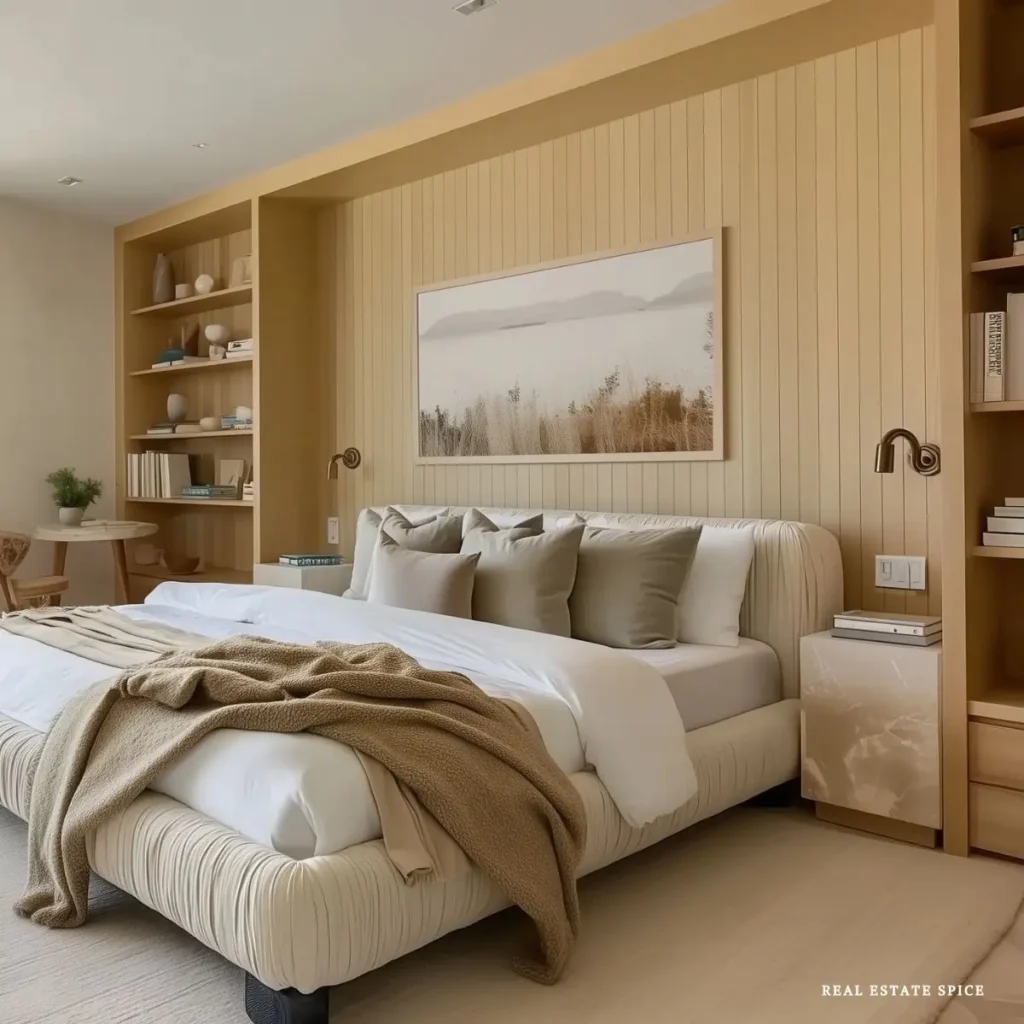
That chair in the corner looked like such a lovely idea, but now it mostly holds the clothes that are not clean enough for the closet and not dirty enough for the laundry.
This is where a master bedroom layout problem can disguise itself as a decorating problem.
You may keep adding furniture because the room doesn’t feel finished, when what it really needs is a better way to move through it.

The result isn’t simply a prettier bedroom.
It’s fewer awkward turns, less backtracking, and a room that feels easier from your first sleepy walk to the bathroom until you settle in at night.
Grab your favorite beverage, pen, and paper for notes; take your time to study the images, design tips, and products, and enjoy!
ps…remember to save this and come back anytime for a dose of inspo!
Why the Master Bedroom Layout Rule of 3 Works
A master bedroom can look perfectly balanced from the doorway and still feel awkward the minute you start moving through it.
This formula looks beyond the photograph and asks a much more useful question: does the room make your everyday routine easier?
We’re going to work through one layout decision at a time, because trying to solve the whole room at once is how the chair, bench, and second dresser all end up auditioning for the same corner.
You don’t need three equal areas, three furniture groupings, or anything on the floor announcing where one part ends and another begins.

One decision may move the bed, another may shift a mirror a few feet, and the best answer for one corner may be leaving it gloriously open.
That is what this master bedroom layout formula is really here to do: make your room feel easier from morning to night.
Once the layout feels right, these master bedroom designs can help you bring the colors, furniture, lighting, and storage together.
For help bringing the entire room together, explore the overall Bedroom Rule of 3 design formula.
You can also use the three bedroom areas that create visual balance to make each part of the room feel more connected.
Those areas help with what you see, while this article helps with how you move through the room.
Get My Free eBook
“100 Easy Ways To Refresh Any Room All Year Round”
Three Decisions, Not Three More Decorating Projects
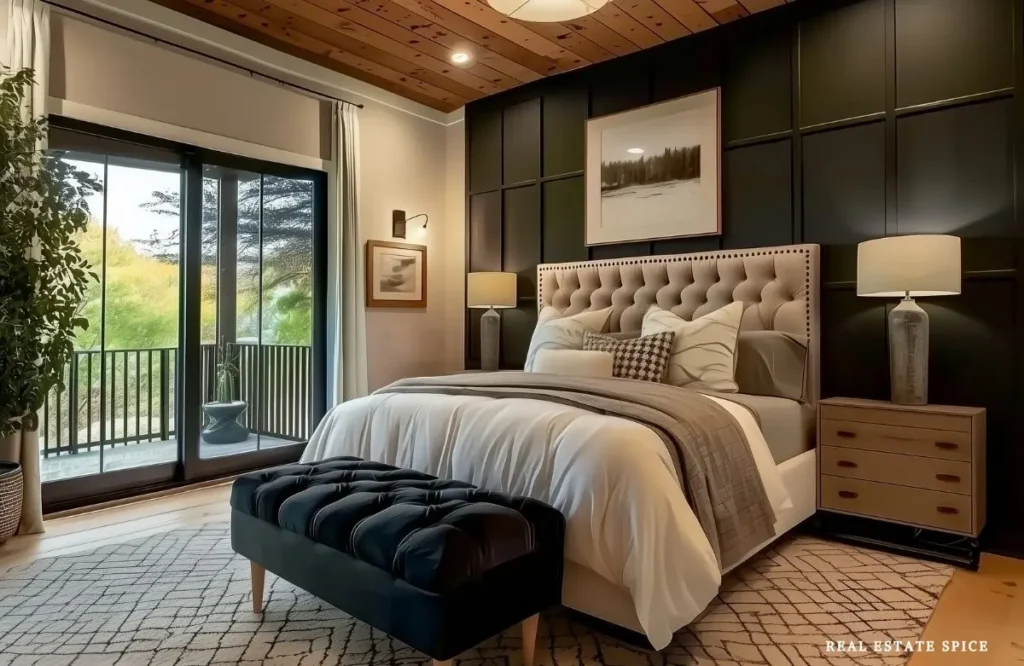
You are not about to create three little decorated rooms inside your bedroom or go shopping because one wall had the nerve to look empty.
We’re simply making the room easier to understand one decision at a time.
Think about what you do in the room before you think about what else you could put in it.
Once you do that, the awkward paths, unnecessary pieces, and corners that never quite worked become much easier to spot.
Plan the Paths Before You Place the Pieces
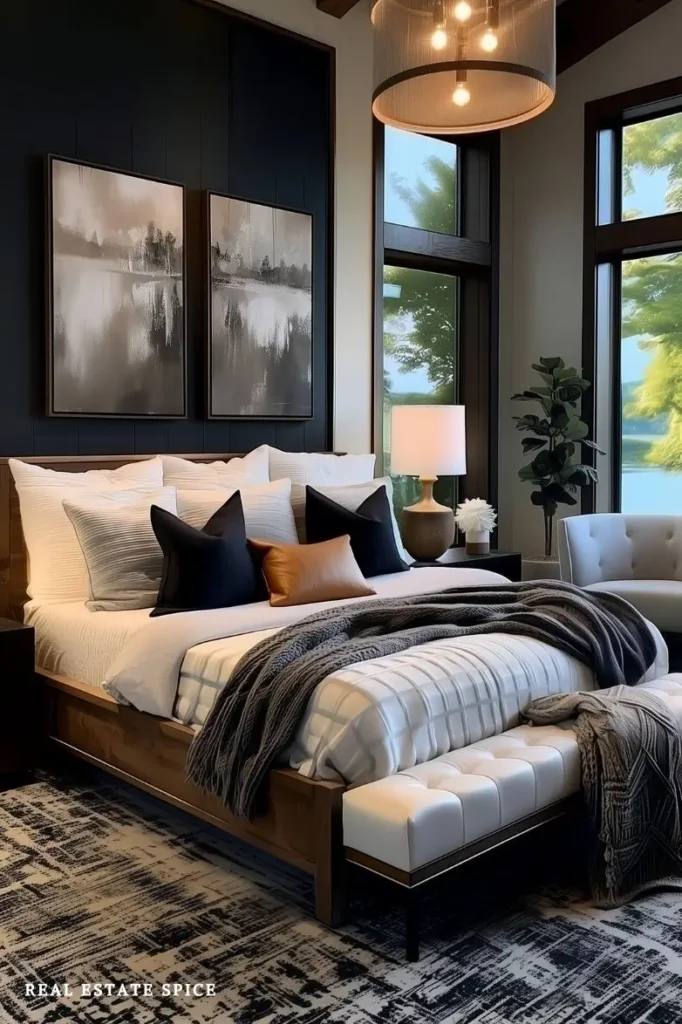
I would begin a master bedroom design plan with the things you cannot move and the paths you use every day.
Mark the Doors, Windows, Closet, and Bathroom Paths
First, make a quick note of everything the furniture has to work around.
Mark the bedroom entrance, windows, closet door, bathroom entrance, vents, radiators, and anything else that is staying exactly where it is.
Include the full swing of every hinged door, not merely the opening.
A wall can look wonderfully available until the bathroom door swings open and claims half of it.
Next, outline the full footprint of the bed and any other large pieces with measurements and temporary markers.
A laser measuring tool makes this quick, and I admit it can make you feel as though you suddenly have measuring superpowers.

You can also use floor-safe painter’s tape, folded sheets, cardboard, or small removable markers at the corners.
You aren’t creating a technical floor plan.
You’re making the size of each piece visible before your back gets dragged into the conversation.
Stand at the bedroom door and look toward the closet and bathroom.
You should be able to see a sensible route, not the beginning of an obstacle course.
Trace What You Do From Morning to Night
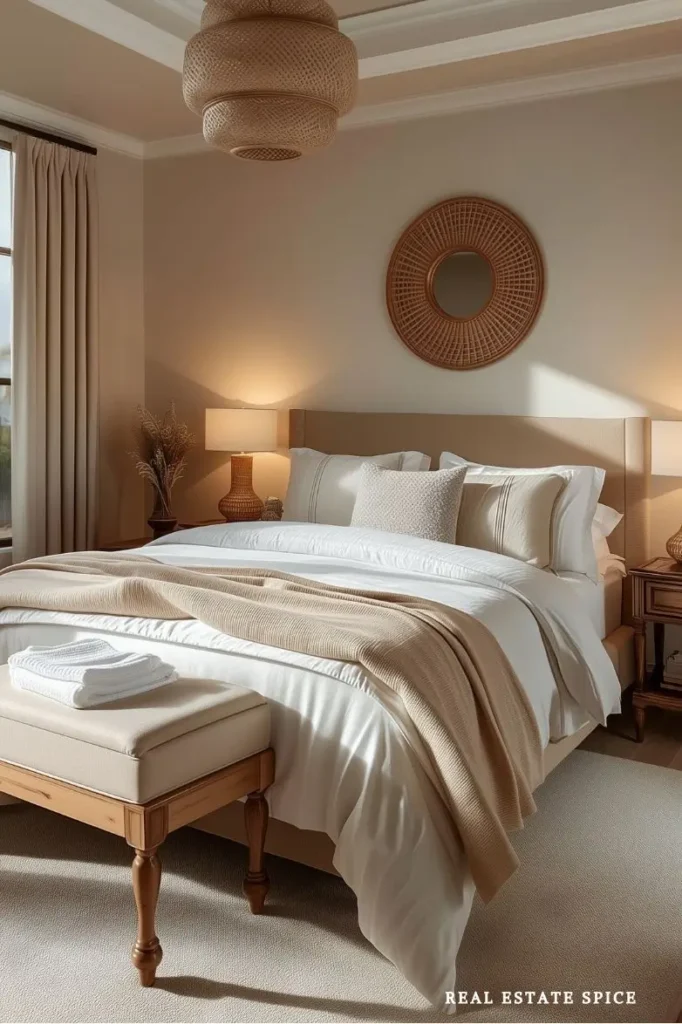
Now walk through your morning exactly as you normally do.
Start on your side of the bed, then move to the bathroom, closet or wardrobe, clothes, mirror, and bedroom door in your usual order.
Notice every place where you double back.
If you share the room, walk through each person’s routine separately because the two paths may be very different.
Do the same thing at the end of the day.
Where do your clothes go when you take them off?
Do you cross the other person’s side of the bed to reach the bathroom?
Does one open drawer bring the entire room to a stop?
Can you stand comfortably in front of the dresser and open it without backing into the bed?
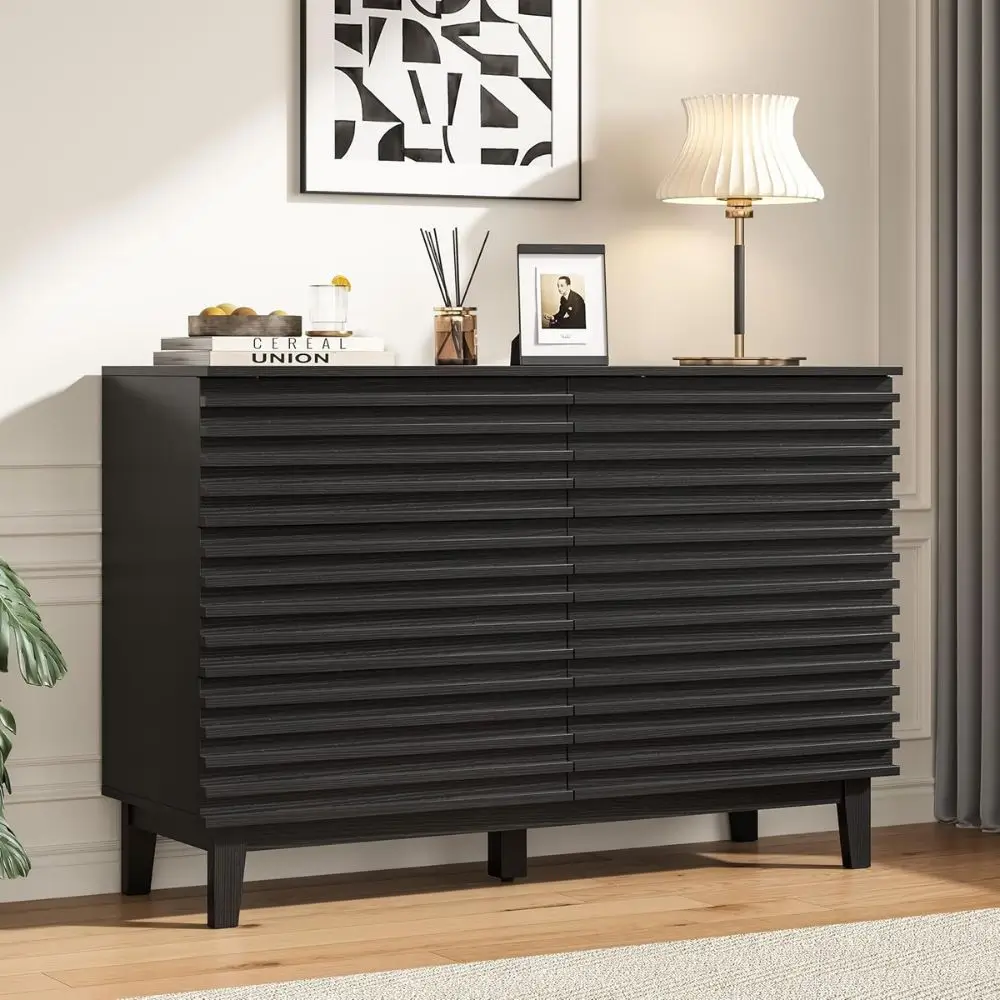
These ordinary moments tell you far more than a perfectly staged bedroom photo ever could.
Your plan needs to work on a Tuesday morning when one person is still sleeping and the other is trying to find a shoe.
It should support real life—not only the five seconds when every drawer is closed.
Priority 1: Place the Sleep Zone for Rest and Easy Movement
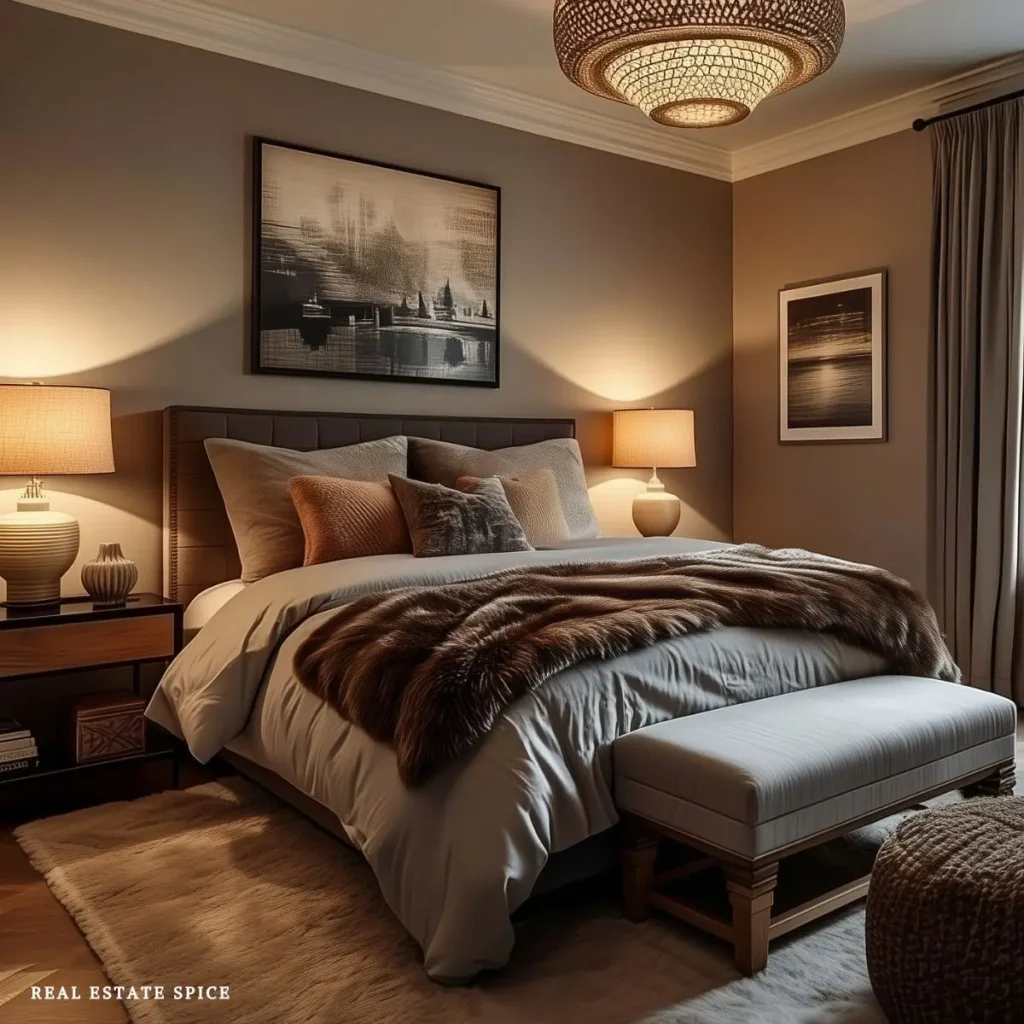
The first priority is deciding where the bed belongs in relation to the doors, windows, closet, bathroom, and busiest walking paths.
I want the bed to feel restful without making everything else in your morning routine circle around it.
Choose the Bed Position From the Room’s Fixed Points
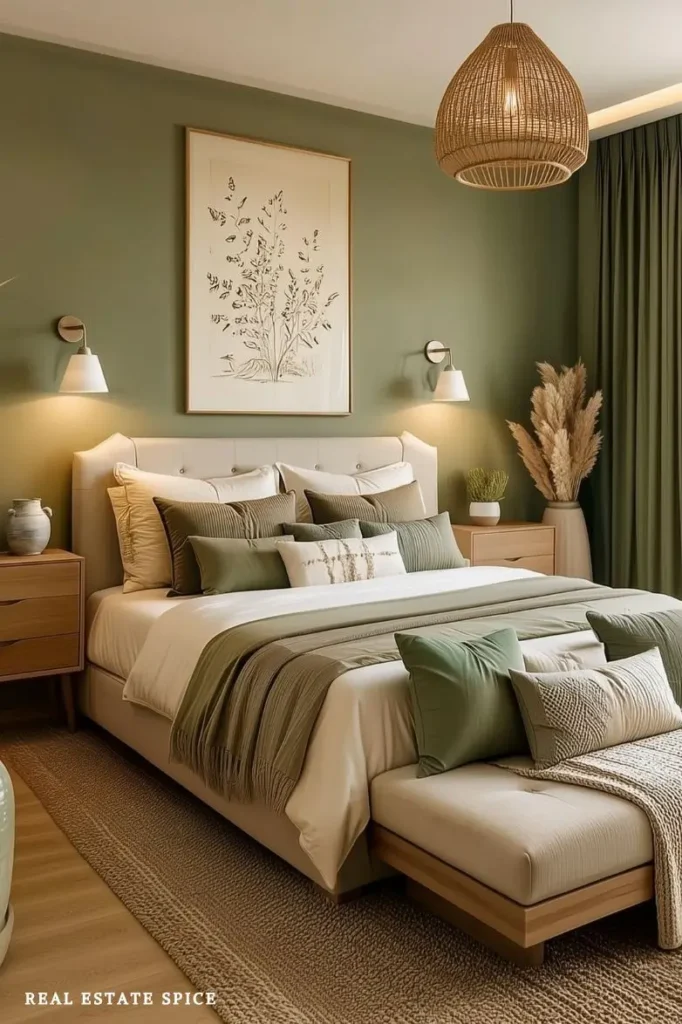
Begin with the walls that can hold the bed without covering a window, blocking a vent, crowding a doorway, or squeezing the path to the closet and bathroom.
Then stand in each possible bed position and look at the route it leaves around the room.
The best position usually lets you enter the room, reach both sides of the bed when space allows, and continue toward the closet or bathroom without weaving around furniture.
I love a beautifully centered bed, but not enough to bump my hip on the way to the bathroom every morning.
JAYMIE’S PRO TIP
But Jaymie, Doesn’t the Bed Need to Be Centered?
Not always. If centering the bed creates a detour to the closet or bathroom, shift it a few inches and walk the room again. The best master bedroom layout feels easy when you’re half awake. Perfect symmetry isn’t worth much if it makes you do a sideways shuffle every morning.
Before moving anything, mark the bed’s full footprint.
Include the frame, side rails, and footboard because the mattress measurement never tells the whole story.
If the walking path disappears on the floor, it will not magically return when the bed arrives.
Once the bed placement feels right, use the Bedroom Furniture Rule of 3 to choose the scale and mix of the main pieces.
Keep the Main Walking Path Outside the Sleep Zone
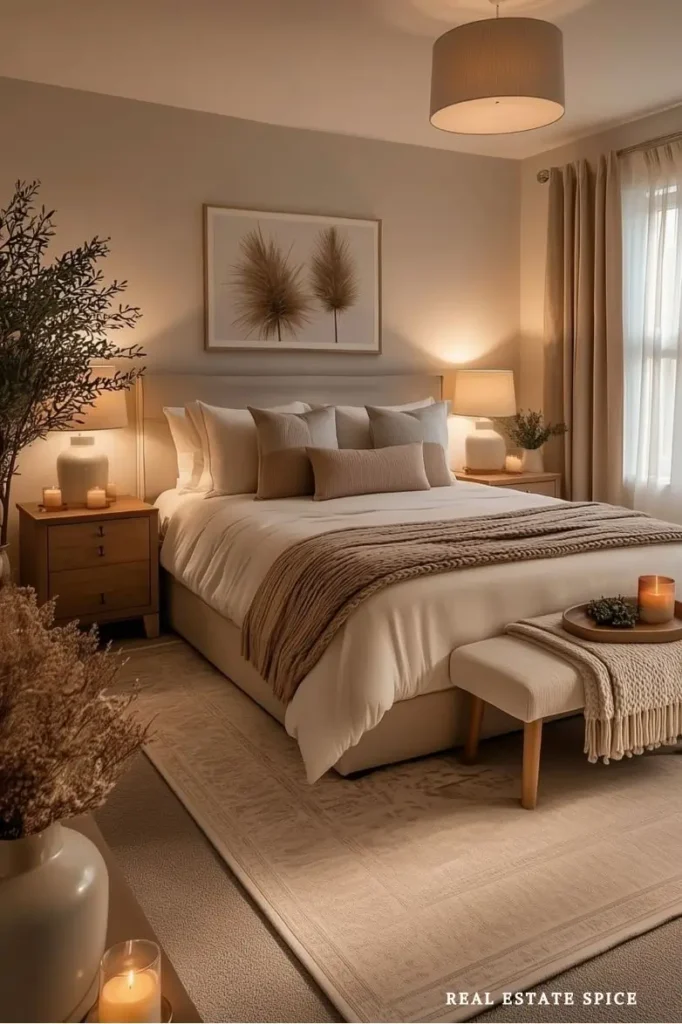
Look closely at the route from the bedroom entrance to the closet and bathroom.
When possible, keep it along the outside edge of the bed instead of sending traffic straight through one person’s sleeping space.
You will notice the difference most at the beginning and end of the day.
During the night, you want a direct path to the bathroom without a sharp turn around a bench or a sleepy trip across the other person’s side.
In the morning, the person getting dressed should not have to circle the bed three times while the other person is trying to sleep.
Walk the route at your normal pace.
Don’t turn sideways, suck in your stomach, or shorten your steps just to help a poor layout pass.
Open the bathroom and closet doors while you walk.
A layout that works only when every door is neatly closed is not working yet.
Give both people comfortable access whenever the room permits it.
If one side has to be tighter, give the easier path to the person who gets up more often or moves around while the other sleeps.
Adapt the Layout for a King Bed or Smaller Master Bedroom
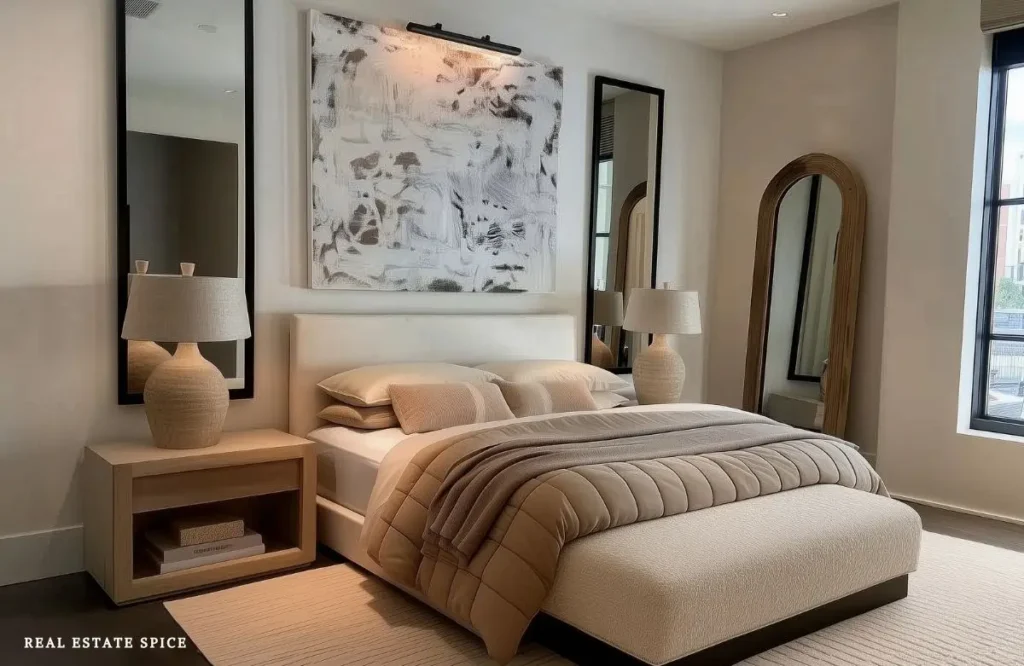
A king bed takes up a wonderful amount of sleeping space and a very serious amount of floor space.
You may not have room for generous walkways, extra furniture, and a sitting area.
Trying to keep all three can make the room feel even smaller.
Protect access to the bed, a workable route to the bathroom and closet, and enough room for the doors to open.
Then let the secondary furniture make the sacrifice.
Centering the king bed may leave two narrow slivers, while shifting it slightly may create one genuinely useful path.

If two people need regular access, I would choose the path that makes daily life easier over perfect symmetry.
Use the same reasoning in a smaller master bedroom.
The bed will probably take up most of the room, and that is perfectly fine.
A compact place to get ready can sit near the closet, while the remaining area stays open.
You might be thinking, “Jaymie, what if my master bedroom isn’t large enough for three separate zones?”
It doesn’t have to be.
The three zones are functions, not three mandatory furniture groupings.
They can overlap, become compact, or simply leave you with useful open floor.
Your bedroom should fit you, not make you perform gymnastics around the furniture.
After the bed is in the right place, you can have fun building practical bedding layers without asking the bedding to solve a layout problem.
Priority 2: Create a Dressing Zone That Follows Your Routine
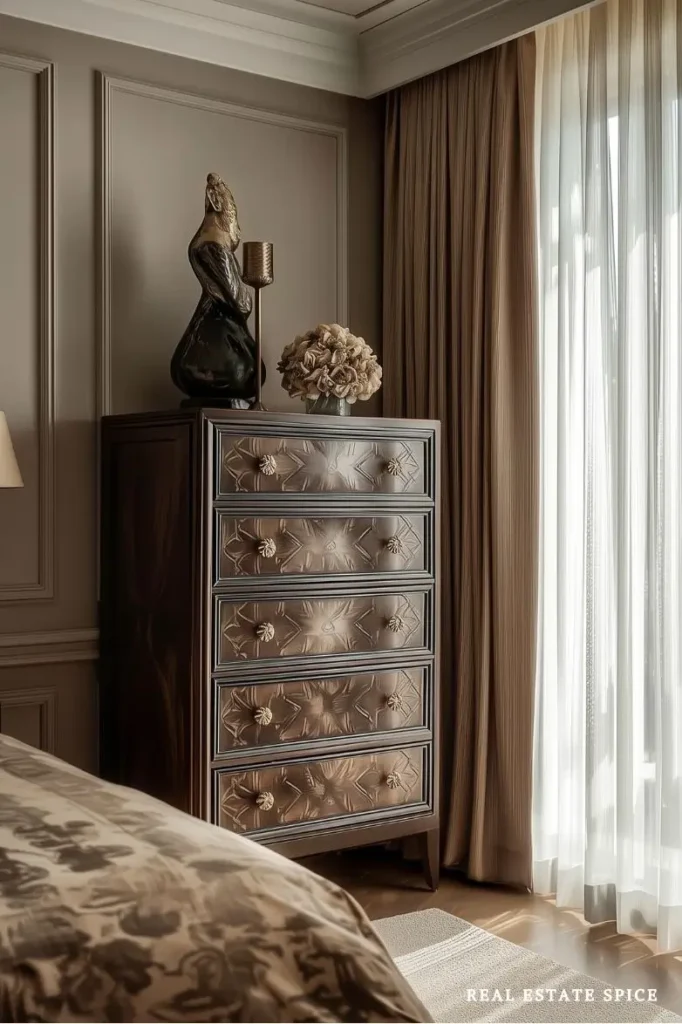
The dressing zone is not automatically wherever the dresser happens to be.
It belongs where you can get ready with less backtracking and fewer collisions.
That may be between the walk-in closet and bathroom, or your closet may already handle nearly everything you need.
Map the Route From Clothing to Mirror to Door
Start with where you keep your clothes.
Then follow your normal route from the closet or dresser to the mirror, bathroom, shoes, and bedroom door.
Keep the things you use one after another close together whenever you can.
You should not have to cross the bedroom over and over just to put together one outfit.
Is your full-length mirror across the room from the closet?
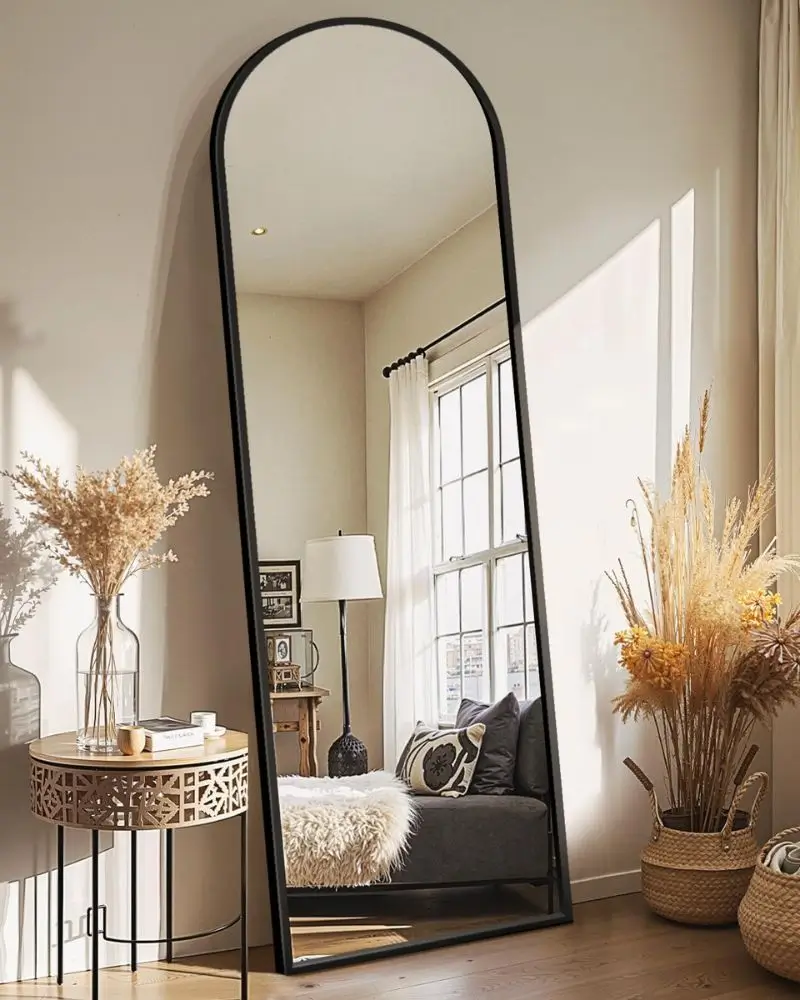
Count how many times you walk back and forth while getting dressed.
Moving the mirror closer to the closet or dresser may save several unnecessary trips.
It can still look beautiful, but put it where you will use it.
A small stool or narrow bench can be helpful if you sit down to put on shoes or finish getting dressed.
Keep it out of the doorway, and make sure it does not block a drawer.
Be honest about whether you will really use it, though.
If you always stand and the seat becomes another place for clothes to gather, it is helping the laundry more than it is helping you.
Now think about where you go next.
You should be able to get dressed, check the mirror, and head toward the door without circling the bed or crossing the bedroom three times.
If the path feels easier on a busy morning, your master bedroom layout is doing its part.
Prevent Door, Drawer, and Partner-Traffic Collisions
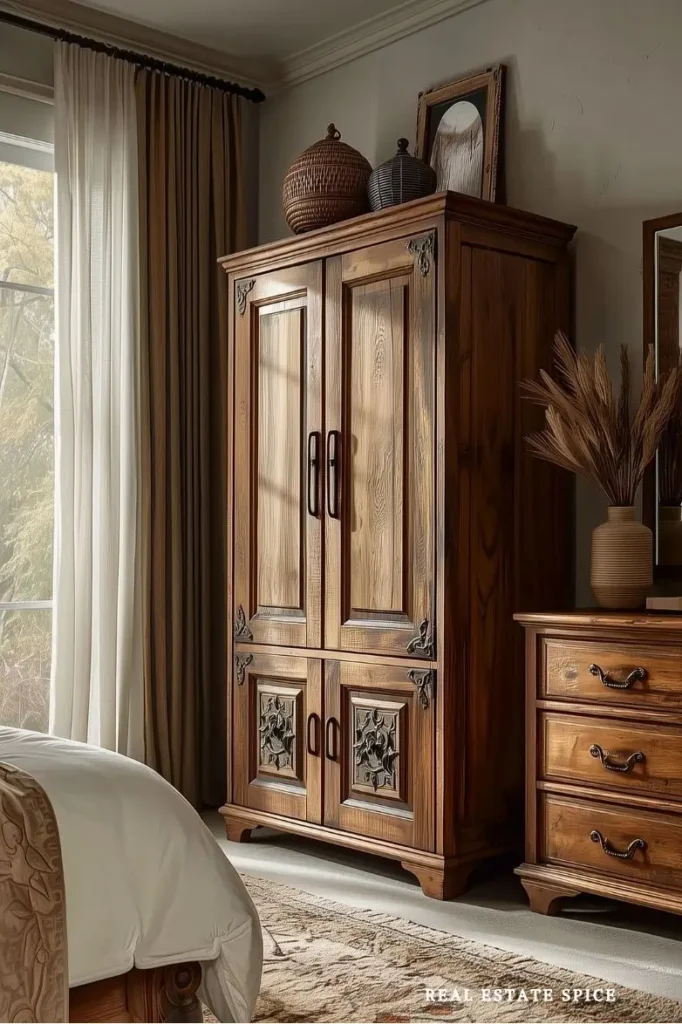
THE 30-SECOND ROOM CHECK
Open Everything at the Same Time
Open the closet, bathroom door, wardrobe, and the drawers you use most. Then walk through the room as you normally would. If one open drawer brings the entire morning to a halt, you just found the problem.
If you and your partner get ready at different times, walk through the morning routine once for each of you.
When possible, keep the early riser’s everyday things close to the closet, bathroom, and bedroom door so they do not have to circle the bed.
Sometimes the fix is surprisingly small.
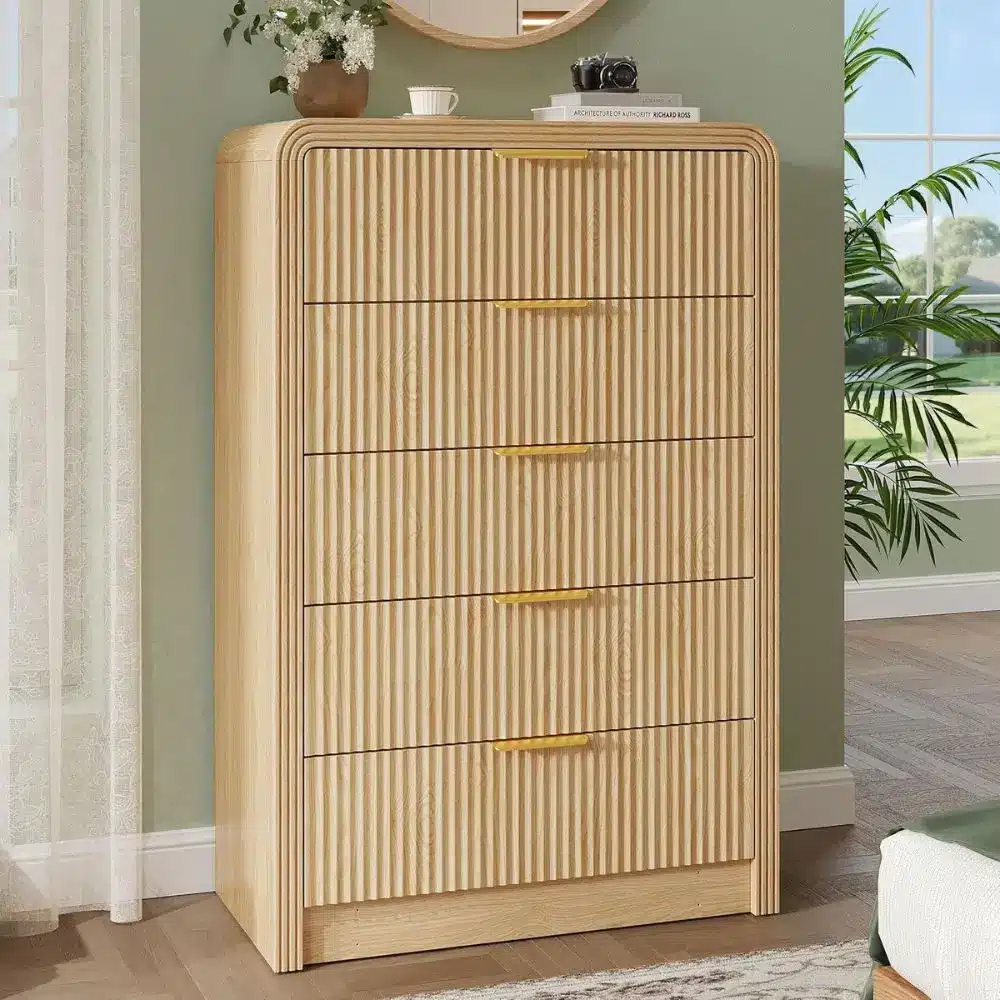
You may only need to move the mirror closer to the closet or slide the stool away from the door swing.
Save the drawer organizers and detailed storage decisions for the Bedroom Storage Rule of 3.
For now, focus on where getting dressed feels easiest.
If you both need the closet at the same time, leave a place where one person can pause without blocking the walkway.
A little open floor beside the mirror may help far more than squeezing in another chair or bench.
The goal isn’t matching sides.
It’s fewer collisions.
Shrink the Zone When the Closet or Bathroom Already Does More
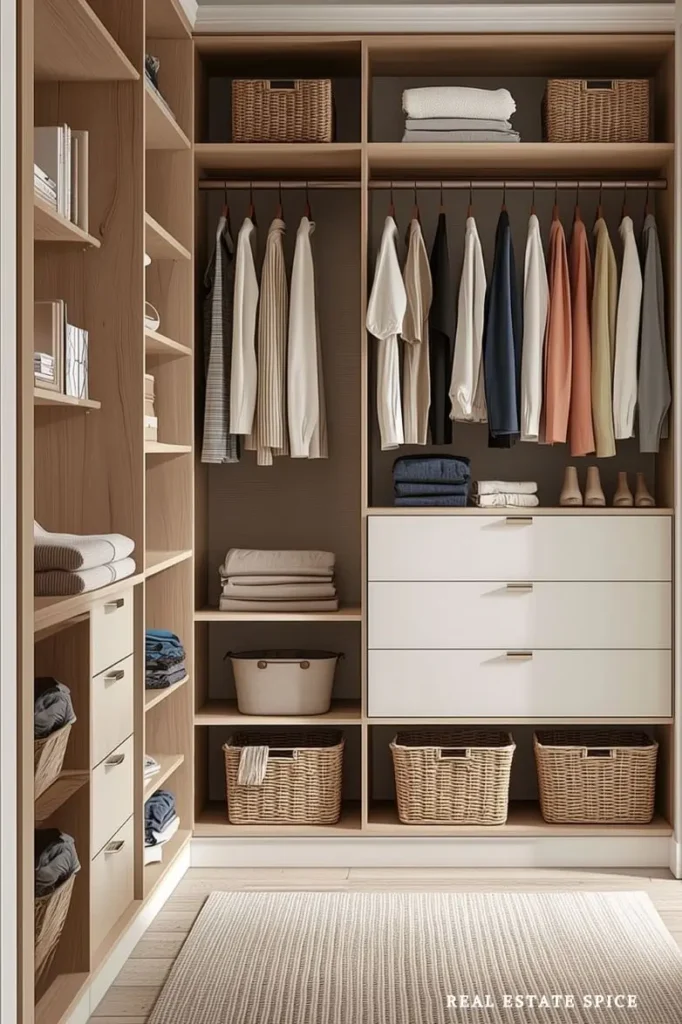
If your walk-in closet or attached bathroom already gives you plenty of room to get dressed, please do not feel obligated to recreate the same setup in the bedroom.
An empty wall is not an emergency.
Sometimes all you need is clear floor space near the closet, a full-length mirror close by, and a small stool if you will truly use it.
In a small master bedroom, that open floor may be much more helpful than another piece of furniture.
Before choosing a bench, borrow a dining chair and put it where the bench would go.
Open every nearby door and drawer.
Then walk from the closet to the mirror and out toward the bedroom door.
Do you bump it with your knee, squeeze around it, or take an awkward detour?
Your knee just answered the question.
Measure the area before buying anything so you know exactly how much room you have.
Daylight matters too, especially if you use the mirror for makeup, matching colors, or checking your outfit.
Look for a spot where daylight reaches your face without placing the window directly behind you.
Once you know where the dressing area belongs, the Bedroom Lighting Rule of 3 can help you plan the bedside, ambient, and mood lighting around it.
A smaller dressing area does not mean anything is missing.
It may simply mean you figured out what you use and gave the rest of the bedroom room to breathe.
That is far more useful than adding furniture simply because there was an empty wall nearby.
Priority 3: Give the Remaining Space One Restorative Purpose
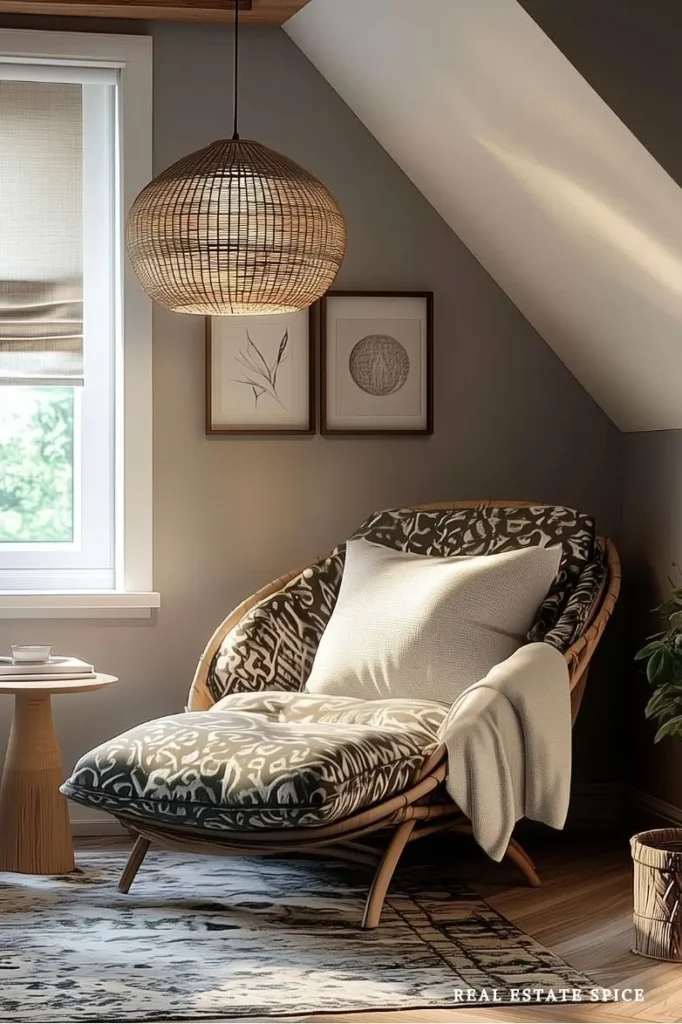
Once the bed and getting-ready area work, take a fresh look at the space that remains.
This third priority can give you a place for reading, morning coffee, conversation, gentle stretching, or simply useful open floor.
It does not have to become a formal sitting area with two chairs holding a meeting in the corner.
Decide What You Want to Do There Before Adding Furniture
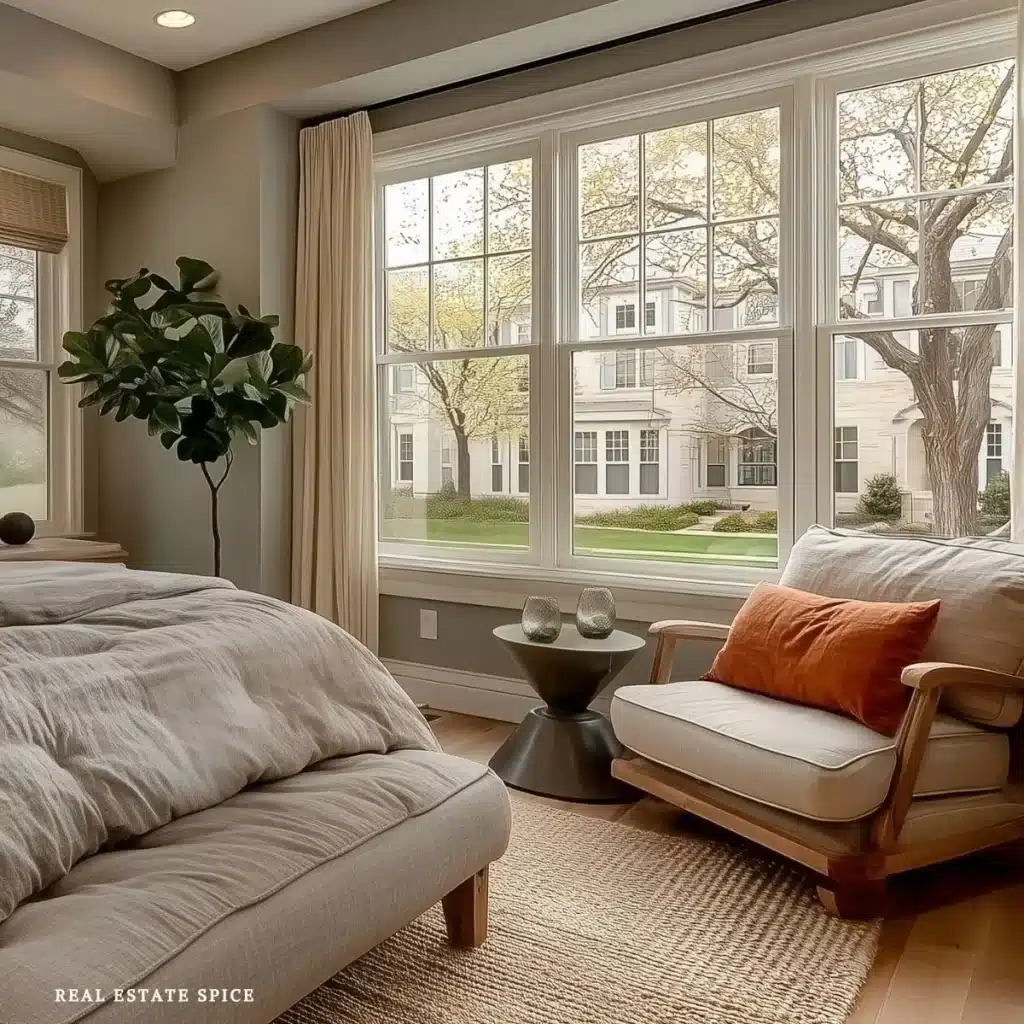
Name the activity before choosing a chair, chaise, bench, or table.
This is what I call The One-Purpose Corner Rule.
Choose one clear way you would truly enjoy using the extra space.
Maybe you would love a comfortable chair near the window for morning coffee.
One chair with a small table can give you a place to read without climbing back into bed and accidentally calling it bedtime at seven thirty.
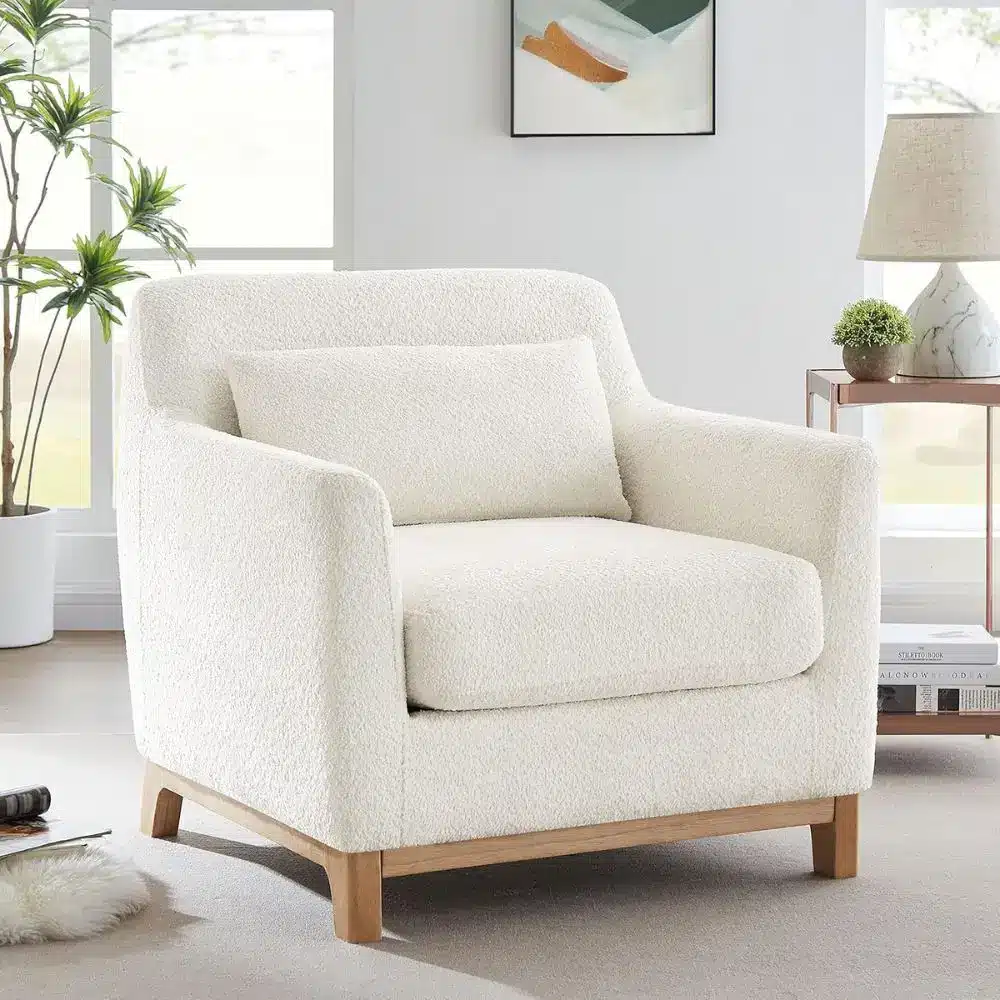
In a large master bedroom, two chairs may make sense if both of you will truly sit there.
If nobody ever sits there, that beautiful chair may quickly become the bedroom’s most expensive clothing hanger.
A bench may work better if it supports something you regularly do.
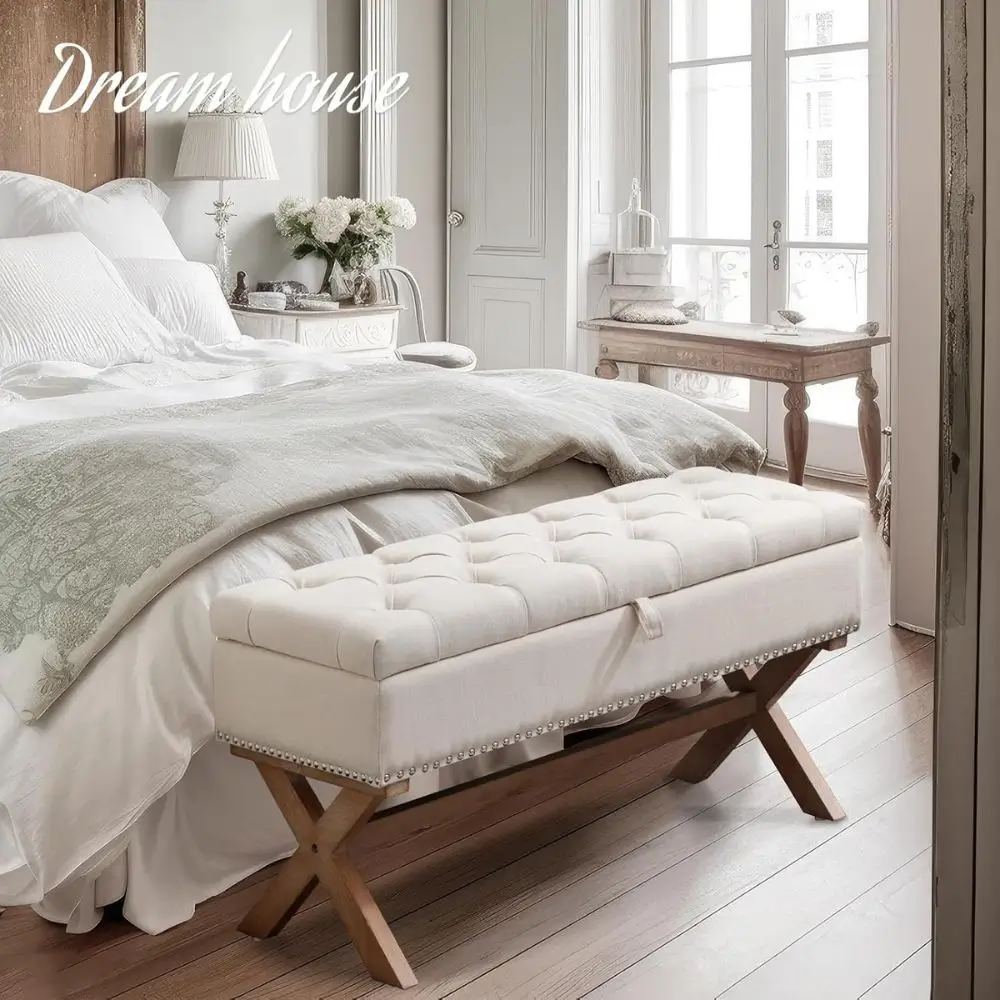
The trouble begins when one corner becomes a reading nook, coffee station, office, storage area, and workout space.
Suddenly the furniture is multiplying, the clothes are moving in, and the bedroom has developed its own tiny traffic jam.
Choose the activity you would enjoy at the time you are most likely to use the space.
If you read in bed and drink coffee in the kitchen, you do not need to invent a brand-new sitting routine just to fill an empty corner.
You may prefer open floor for stretching, moving around the bed more easily, or simply enjoying an uncluttered view when you walk in.
Open space is not unfinished space.
If it gives you room to move and keeps the bedroom from feeling crowded, it is already doing something valuable.
Scale the Restorative Zone to the Space You Actually Have
I would start with the smallest setup that lets you use the space the way you want.
For a reading or coffee corner, one comfortable chair may be plenty.
Add a small, sturdy table only if you need a place for your book, glasses, or coffee mug.

An ottoman can be wonderful when there is enough room to stretch out comfortably.

If you have to push it out of the walkway every morning, it is no longer a footrest.
It’s a very attractive speed bump.
A chaise also takes up far more floor space than it appears to in a photograph.
Two chairs need enough room for both people to approach, sit down, and stand back up comfortably.
Before choosing anything, mark the furniture outlines with floor-safe painter’s tape, folded towels, or another temporary marker.
Then walk from the bedroom door to the bed, closet, and bathroom as you normally would.
If your toes or hips keep finding the outline, the actual furniture will not suddenly become more polite.
In a smaller master bedroom, one chair angled toward a window, fireplace, or favorite view may be just right.
Keep it far enough from the main walkway that you do not have to sidestep it every morning.

In a larger room, two chairs can create a comfortable place to talk without turning the bedroom into a second living room.
Now try the Better-Empty Test.
If a chair or bench makes it harder to reach the bed, closet, or bathroom, the open floor is more useful than the furniture.
That answer may feel almost too simple.
It is still the right answer.
Once you know how much room you can comfortably use, browse these broader master bedroom ideas for sitting-area styles and inspiration.
Choose the layout first because inspiration is much more helpful after you know what will fit.
Keep the Restorative Zone From Becoming an Overflow Zone
You know the chair that was supposed to be for reading or morning coffee?
Now it is wearing three sweaters, yesterday’s jeans, and the outfit you may wear tomorrow.
Before you blame the chair, look at why the clothes keep landing there.
If you want that corner for reading or coffee, the seat has to stay clear enough for you to sit down.
When clothes appear there every night, look at what may be missing closer to where you get dressed.
A well-placed hamper, a hook for tomorrow’s outfit, or one spot for clothes you plan to wear again may solve the problem.

You probably do not need an entire storage system squeezed into the corner.
I would avoid placing the chair directly between the closet and the bed.
That location makes it almost too convenient to drop everything on the seat as you walk past.
A bench can develop the same habit, especially when it sits at the end of the bed looking like the perfect place to unload your arms.
TRY THIS BEFORE YOU BUY
Give That Bedroom Chair a One-Week Audition
Borrow a chair you already own and try it in the corner for one week. Do you sit in it, move it out of your way, or cover it with clothes by Tuesday? If the chair immediately joins the laundry department, you have your answer.
Make Three Functional Zones Feel Like One Master Bedroom
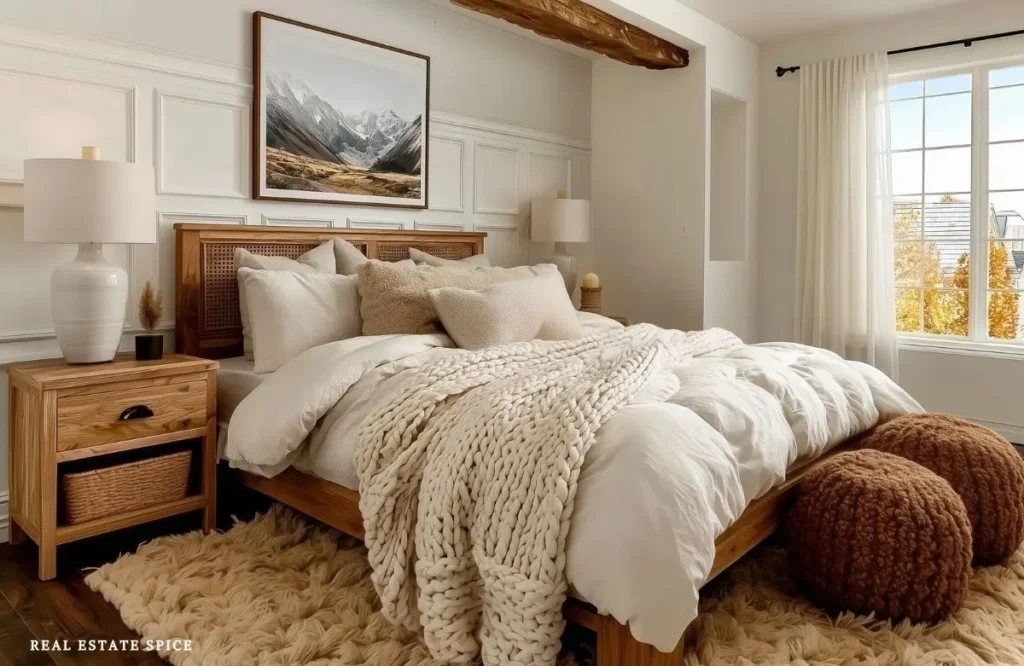
The bed, getting-ready area, and place to unwind should feel as though they belong in the same master bedroom.
You do not need extra rugs, screens, tables, or accessories standing around announcing, “Attention, this is a zone!”
Good placement does the work.
Each area should be easy to use without making the bedroom feel like three tiny rooms squeezed into one.
Use Placement and Open Floor Space to Create Connection
Let each area face the place or feature it uses while keeping the shared floor as open as possible.
Place the bed where the doors, windows, and main walking paths can all work comfortably.
Keep the getting-ready area close to the closet, bathroom, mirror, and bedroom door.
Turn the reading chair toward a window, fireplace, or another chair if you have one.

The chair may have a beautiful view, but it still does not get to block the route to the bathroom.
The three areas do not need to be the same size.
In most master bedrooms, the bed naturally takes up the most space because sleeping is rather important.
The getting-ready area can be compact because it only needs to make your morning routine easier.
The third area may hold one chair, two chairs in a larger room, or nothing more than useful open floor.
Those different sizes are not a layout problem.
They simply reflect how you use the bedroom.
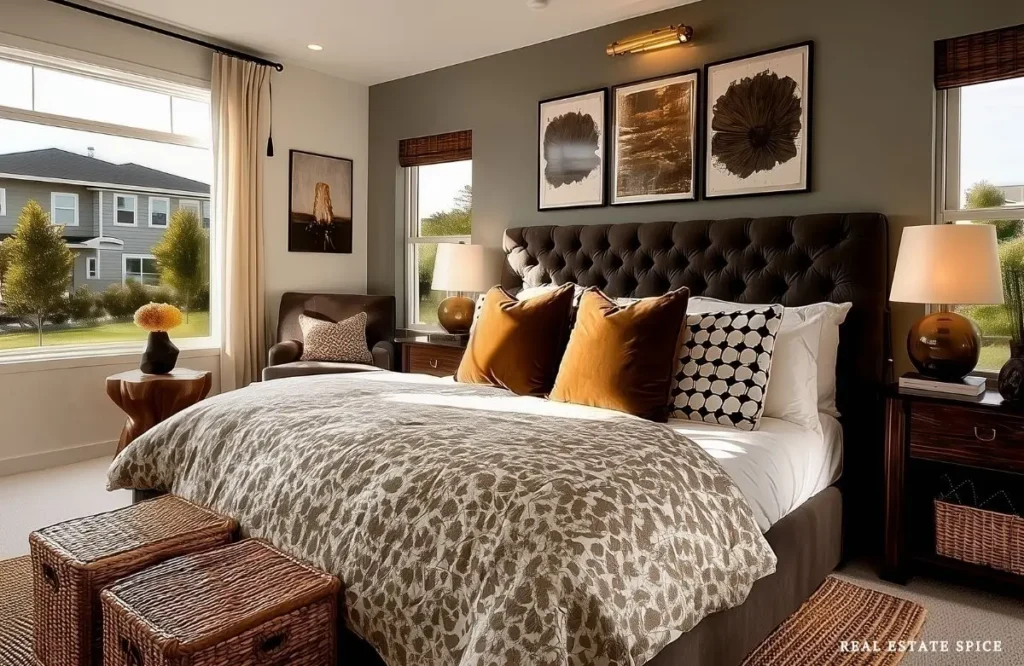
Once the placement works, you can connect everything with a clear decor direction, a focused bedroom color plan, or finished bedroom walls.
Those decorating layers can make a good master bedroom layout feel polished and complete.
No paint color or beautiful wall treatment can make a blocked bathroom path feel like a good plan.
Walk the Complete Route Before Calling the Layout Finished
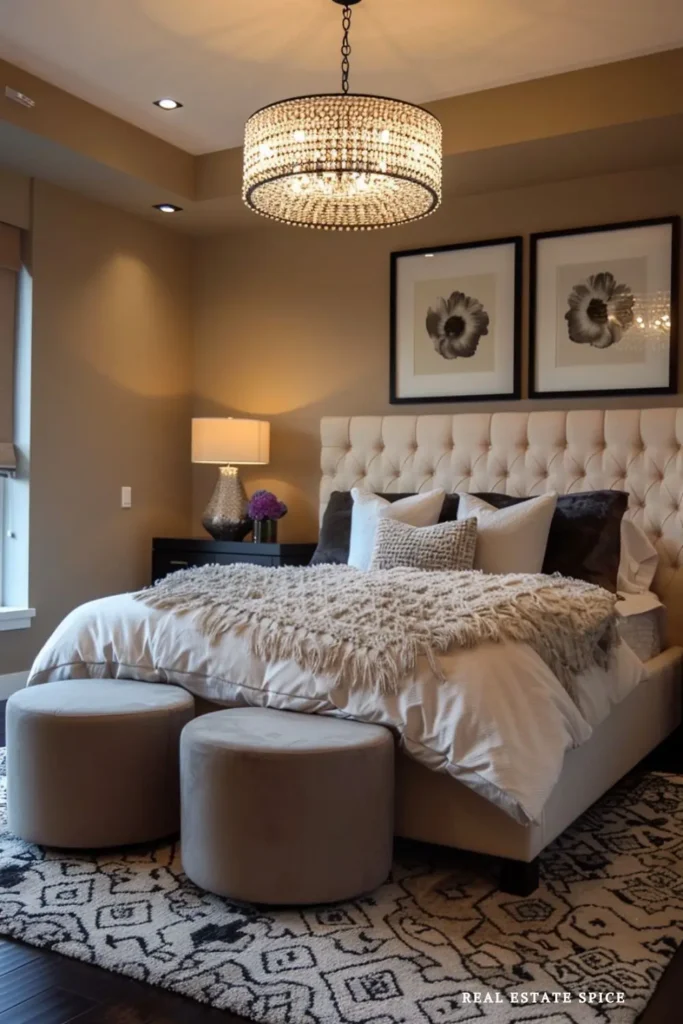
Before calling the layout finished, walk the entire room one more time.
Start at the bedroom door and walk toward both sides of the bed.
Continue to the closet and bathroom.
Open the doors and drawers you use every day.
Move through your usual getting-ready routine.
Then walk over to the chair, bench, or open area you planned for relaxing.
Try the entire route again in low light, just as you would during the night.
Notice where a little extra lighting would help.
A small lamp or plug-in motion night-light can be a wonderfully simple solution.
I love my plug-in motion-sensor night-lights.
I keep one beside my bed so it turns on when I get up and another in my master bathroom.

Oh, and carry a laundry basket through the room while your hands are full.
If the basket keeps bumping your legs, hips, or furniture, the walkway needs a little more room.
If you share the bedroom, have both people walk through their normal morning routines.
Notice whether either of you turns sideways, bumps into furniture, moves something out of the way, or crosses the same area several times.
If that happens, make one adjustment and walk the route again.
Your master bedroom should not require choreography before coffee.
A balanced photograph is a lovely bonus.
Reaching the bathroom without bruising your hip matters more.
Master Bedroom Layouts for Room Size and Couples
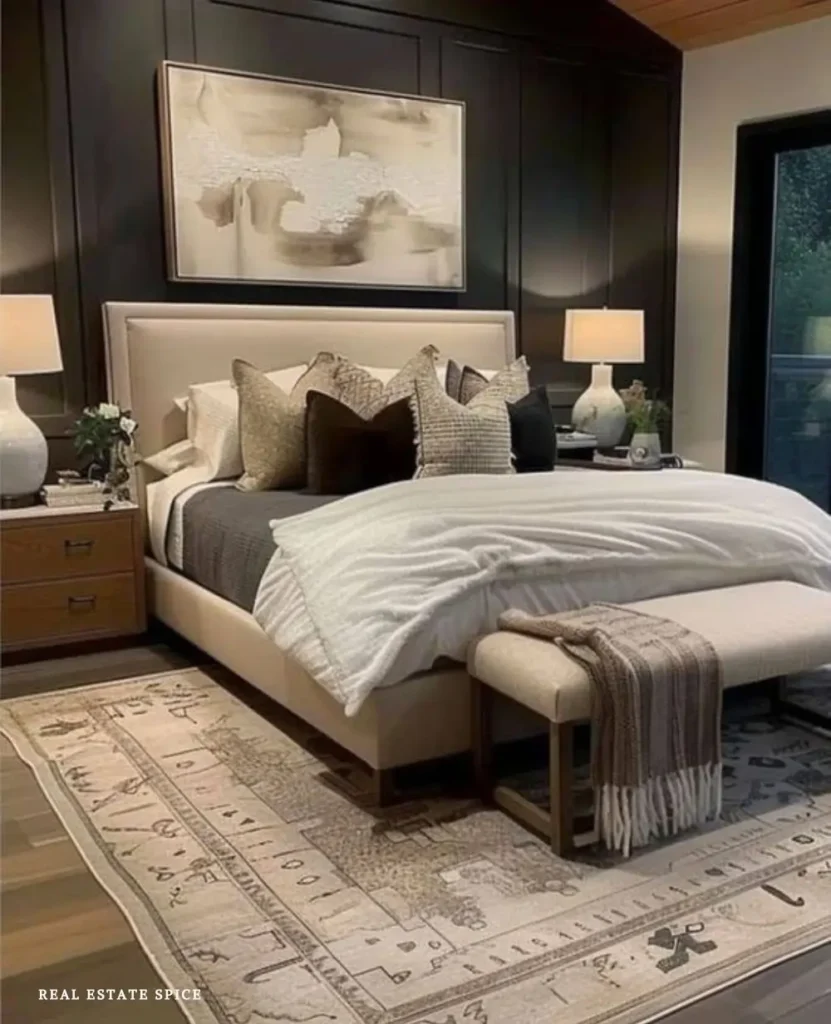
Your master bedroom size changes how much room each priority receives, but it does not change the Rule of 3.
The bed and getting-ready area still need to work first.
The third area can use what remains, whether that gives you room for two chairs or one gloriously empty patch of floor.
If you’re a couple and share the bedroom, ensure there’s enough walking space for both of you.
Once the walking paths work for both of you, these bedroom ideas for couples can help you choose the colors, furniture, lighting, and finishing details you’ll both love
Small Master Bedrooms: Protect the Essential Functions First

In a small master bedroom, protect the things you do every day before you go looking for room for extras.
Make sure you can comfortably get in and out of bed.
Keep the path to the closet and bathroom open.
If you need a mirror, stool, or small dressing area, keep it close to the route you already use.
The third area may be open floor for stretching, a pleasant view toward the window, or simply enough space to move without turning sideways.
When you browse small master bedroom ideas, you will see plenty of benches, extra dressers, chairs, and clever storage pieces.
Before adding one, ask whether it will make your bedroom easier to use.
If a bench, chair, or second dresser narrows the only clear walkway, let that extra piece go before sacrificing the path you use every morning.
If the furniture creates the small-space problem, it is not the small-space solution.
Large Master Bedrooms: Don’t Fill Every Empty Corner
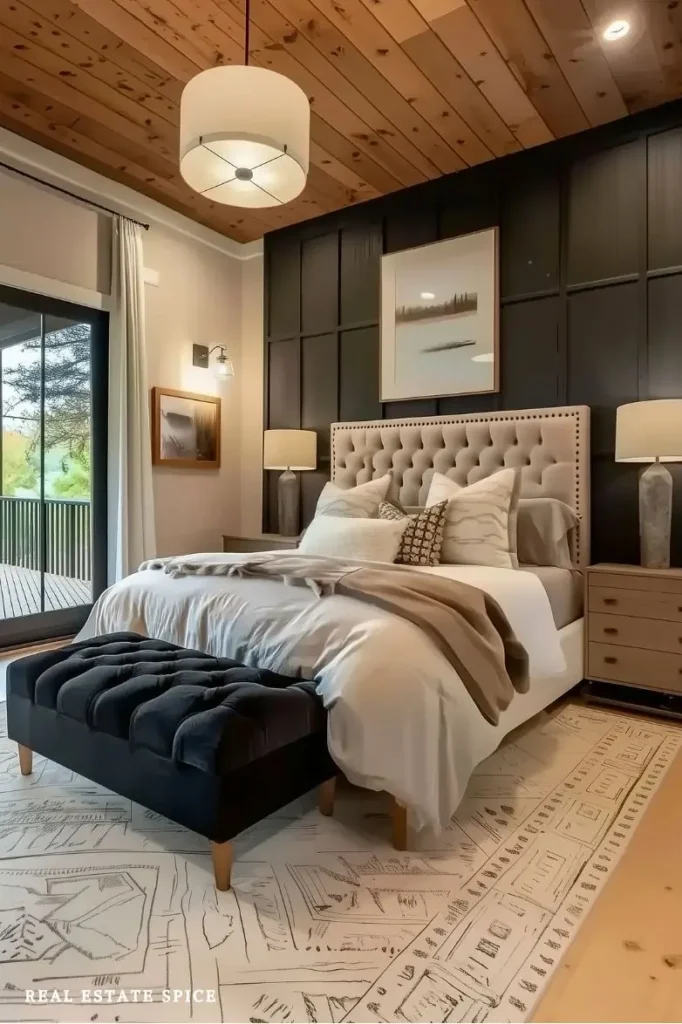
A large master bedroom can be surprisingly tricky.
Every empty corner starts looking as though it needs a chair, a table, and possibly its own area rug.
More floor space does not mean you need to invent more activities.
Choose one purpose for the extra area and keep the paths around it wide and comfortable.
A pair of chairs may be all you need to make the room feel comfortable and complete.
You do not have to add a bench, desk, cabinet, and seating group just because all of them technically fit.
The open floor between the bed, getting-ready area, and sitting space is not wasted.
That breathing room helps the entire master bedroom feel connected instead of divided into several unrelated mini rooms.
More floor space is permission to breathe, not an assignment to keep shopping.
The Master Bedroom Decorating Rule of 3 can help you finish the room while keeping the open space that makes it easier to live in.
Master Bedroom Ideas for Couples With Different Routines
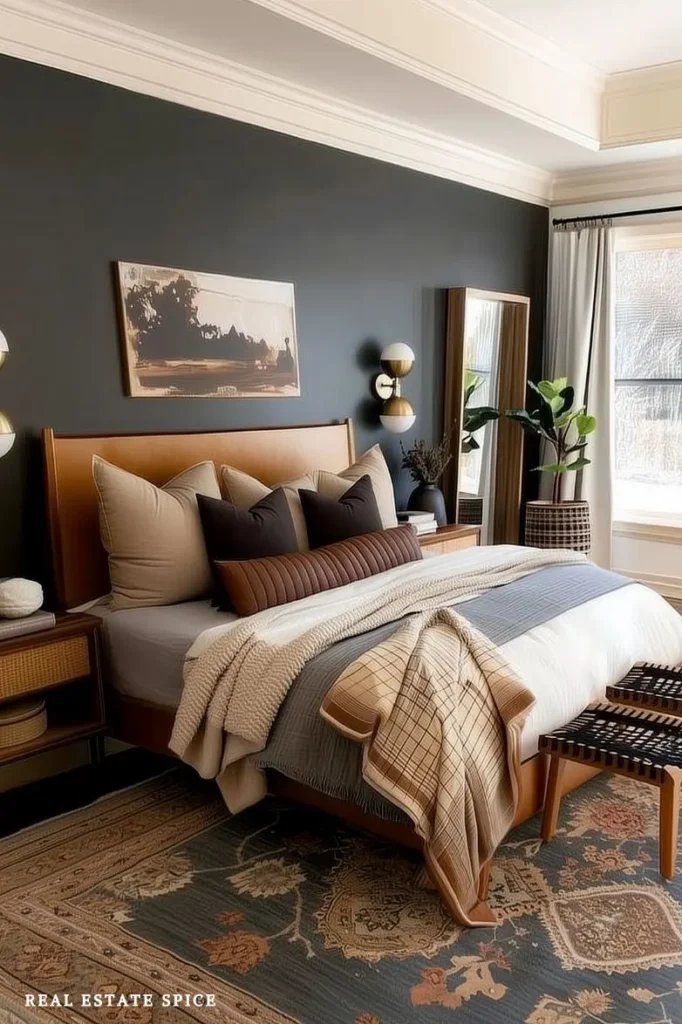
The best master bedroom ideas for couples begin with what your mornings really look like.
Who gets out of bed first?
Who uses the bathroom, closet, or mirror while the other person is still sleeping?
Which side of the bed gives the early riser the easiest path toward the door?
Walk through each person’s routine separately before deciding where everything belongs.
When possible, keep the early riser’s everyday clothes and getting-ready essentials close to the closet, bathroom, and bedroom door.
That small change can reduce the number of times someone circles the bed or walks past the sleeping person.
If one person reads or drinks coffee in the bedroom, place that chair away from the sleeping person’s side and the main morning walkway.
Matching nightstands and perfectly identical sides can look lovely, but symmetry is not the most important goal here.
Both people need a comfortable way to get into bed, get dressed, and leave the room.
Your master bedroom does not need its own rush hour before seven in the morning.
A strong couples layout may look a little different on each side because it was planned for two different routines.
That is not a design compromise.
It is what helps the bedroom work fairly for both people.
Master Bedroom Layout Questions

Does Every Master Bedroom Need a Sitting Area?
No, every master bedroom does not need a sitting area.
The third priority is about using the remaining space in a way that helps you rest, reset, or move more comfortably.
That may mean one chair for reading, open floor for stretching, or simply a clear view when you enter the bedroom.
If you have never wanted to sit in your bedroom with a cup of coffee, buying a chair will not suddenly give you a mysterious new morning personality.
Choose the purpose before choosing the furniture.
If no activity is missing from your day, you do not need to invent one just to fill an empty corner.
Open space that improves the way you move through the bedroom is a complete answer.
Where Should the Dressing Zone Go?
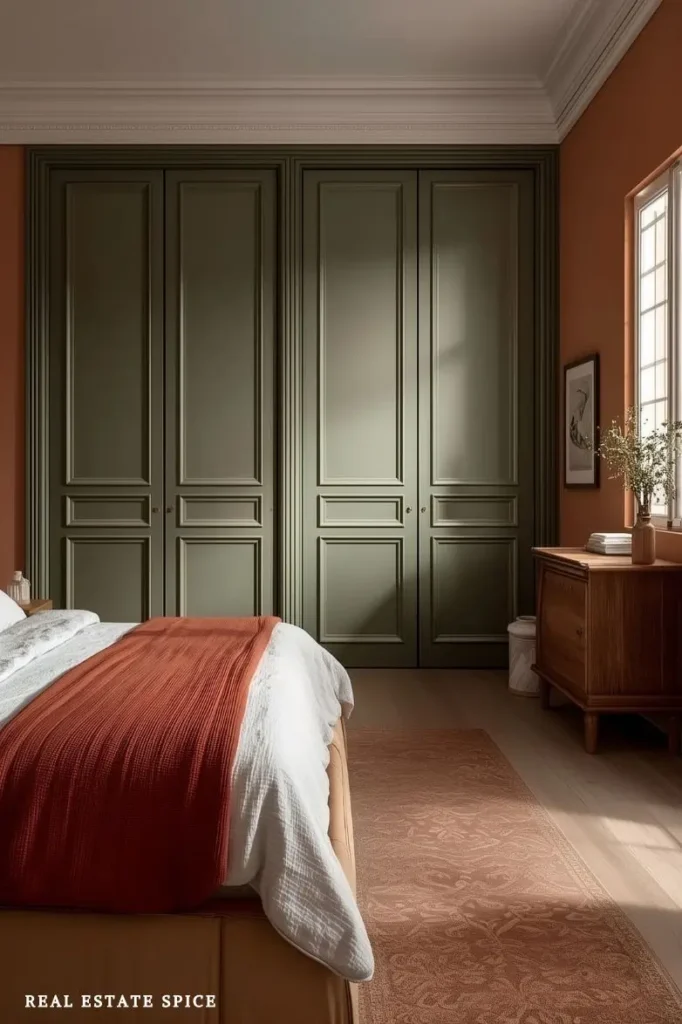
Place the getting-ready area where your morning routine already takes you.
You should be able to move from your clothes to the mirror, bathroom, and bedroom door without repeatedly crossing the room.
Open the closet doors, bathroom door, wardrobe doors, and the drawers you use most before adding a stool, bench, or freestanding mirror.
A piece of furniture may fit beautifully when everything is closed and become a daily obstacle the moment one drawer opens.
If the closet or attached bathroom already gives you enough room to get dressed, let the bedroom portion stay simple.
You do not need to build a second dressing room three feet away from the first one.
A clear place to stand and one well-positioned mirror may be all you need.
What If a King Bed Dominates the Room?
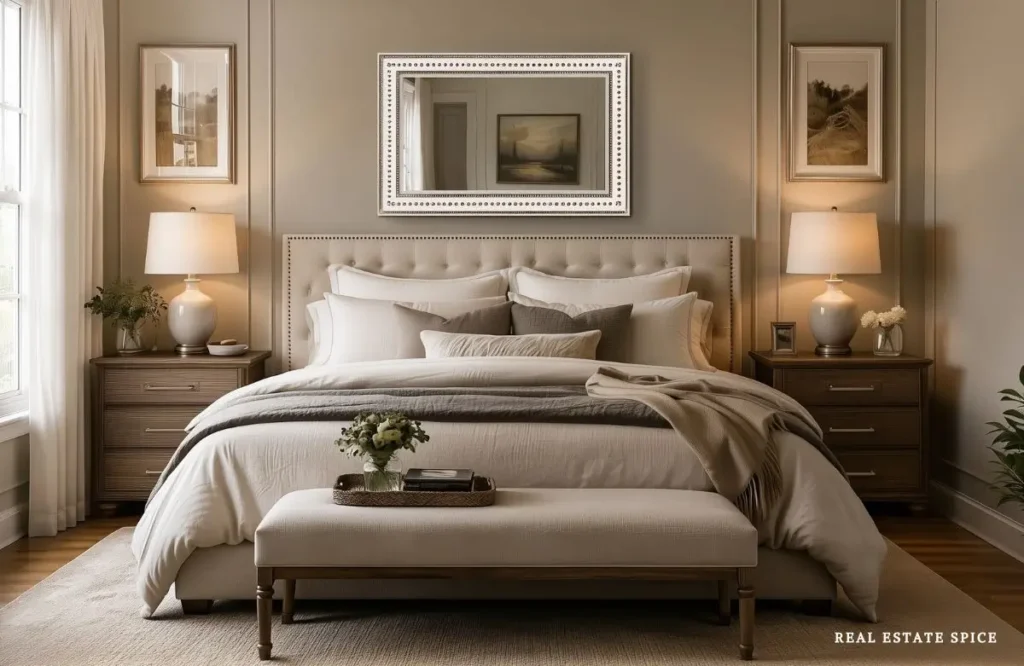
A king bed takes up a lot of space, so every inch of the master bedroom layout matters.
Give the bed the room it needs instead of pretending it is smaller than it is.
Protect access to both sides when possible, and keep the main path to the closet and bathroom open.
I would remove a second dresser, oversized bench, extra chair, or bulky nightstand before making everyday movement uncomfortable.
A compact getting-ready area and open floor in the third area can still complete the Rule of 3 beautifully.
Before moving the bed, mark the frame’s full outline with floor-safe painter’s tape or another temporary marker.
Walk around both sides of the outline.
Open nearby doors and drawers.
Then carry a laundry basket through the room and see whether you can still move comfortably.
Your hips and the laundry basket will quickly tell you whether centering the bed works or shifting it slightly creates a better path.
A king bed can be the star of the room without becoming the entire cast.
The Master Bedroom Layout Formula for Easier Mornings and More Restful Nights
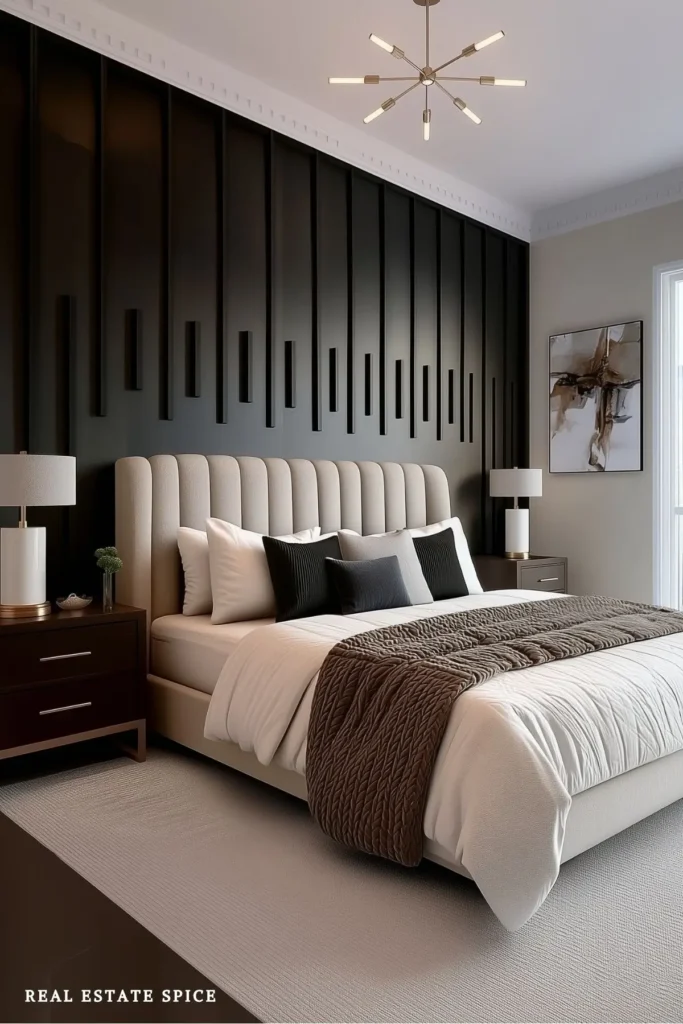
When your master bedroom layout works, you stop thinking about how to get around the furniture.
You move from the bed to the bathroom, closet, mirror, and bedroom door without taking three unnecessary laps around the room.
You do not need a map, a sideways shuffle, or an advanced degree in furniture navigation.
The chair holds a person instead of three sweaters.
The ottoman returns to being a footrest instead of a very attractive speed bump.
Nobody has to perform choreography before coffee.
The bed gives you a comfortable place to sleep with enough room to move around it.
The getting-ready area follows the way you move through an ordinary morning.
The remaining space gives you one place to read, relax, stretch, or simply enjoy a little open floor.
That is why the Master Bedroom Layout Rule of 3 works.
It plans the bedroom around your life instead of making your life work around the furniture.
When two people share the bedroom, the layout also needs to work with different bedtimes and morning schedules.
My guide to designing one bedroom for two people brings those routines together with shared style and individual comfort.
You do not need to replace everything you own or fill every empty corner.
You only need each piece to help the room and enough open floor to move comfortably around it.
Once the master bedroom layout feels right, your furniture, lighting, color, and decor decisions become much easier.
If you are ready to keep going, explore the Bedroom Rule of 3 for more ways to make the entire room feel finished without starting over.
The best master bedroom layout does more than make the furniture fit.
It gives you an easier morning, a calmer evening, and a bedroom that works with your life instead of making you work around it.
From your first sleepy steps in the morning to the moment you pull back the covers at night, the room feels calm, easy, and completely yours.
You May Also Like:
→ The Bedroom Storage Rule of 3 to Turn Clutter Into Calm